EDWARDIAN TOWNHOUSE
BATHROOM
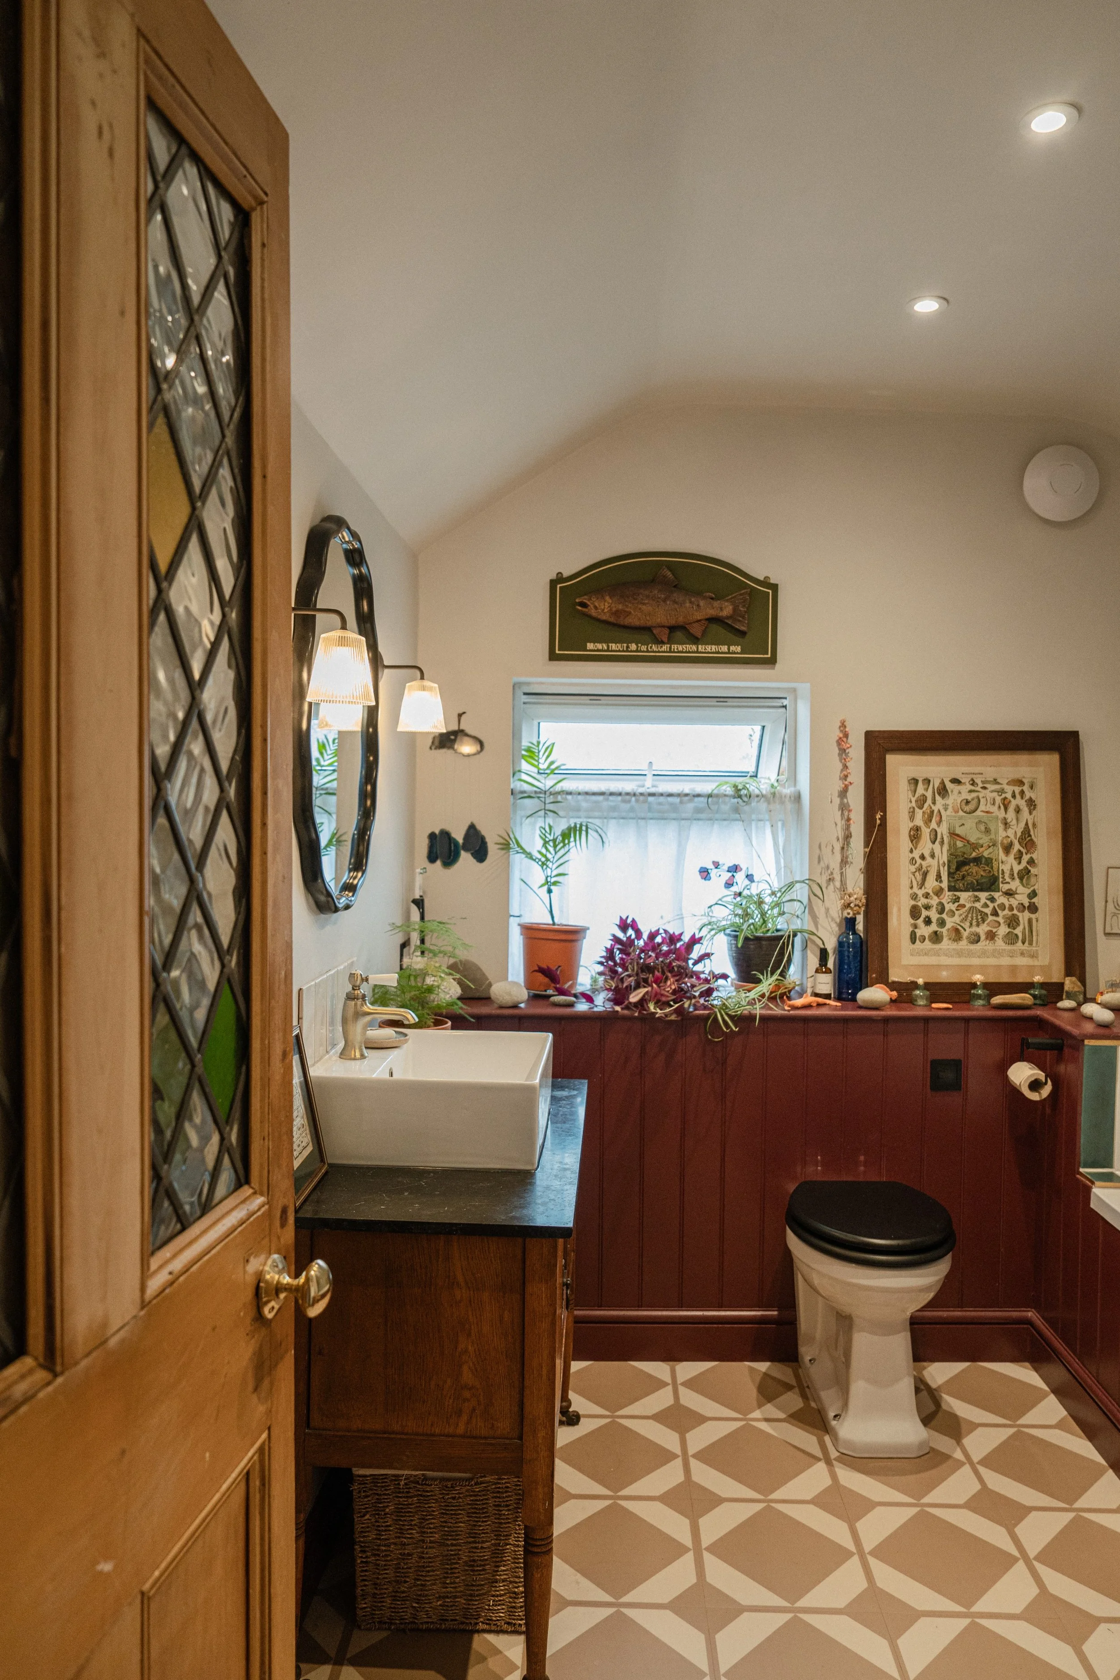
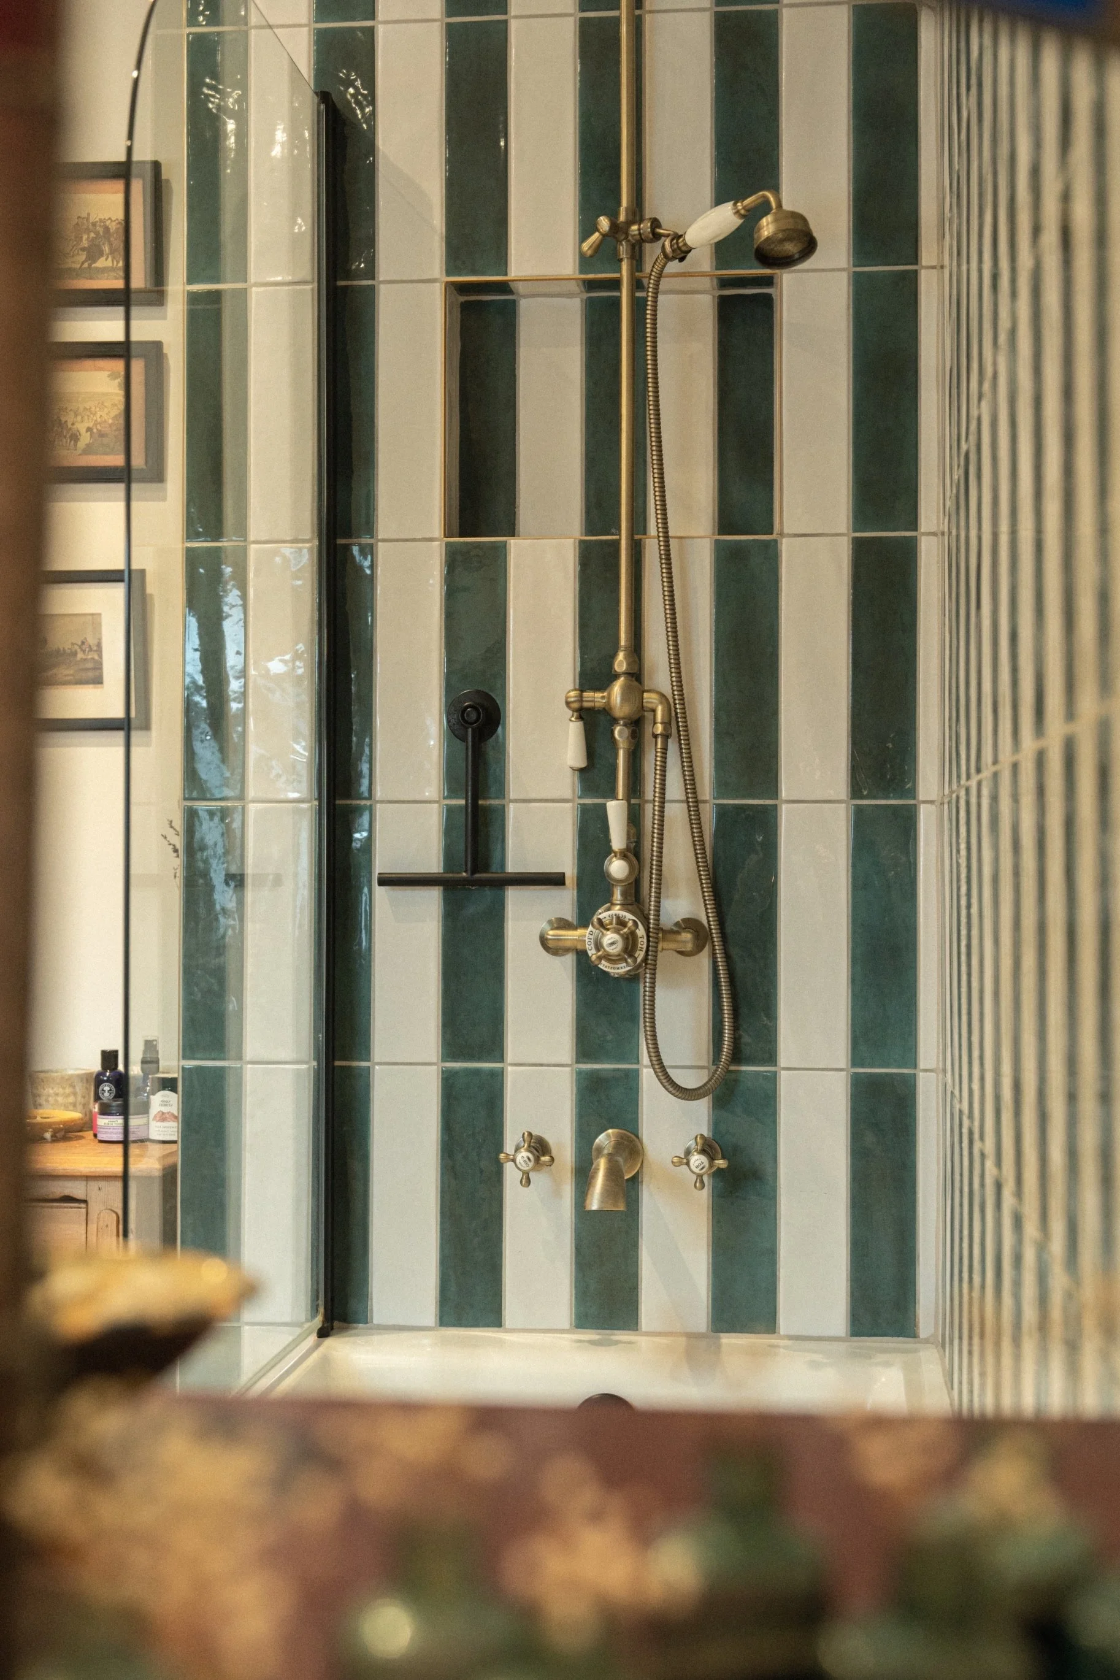
This Edwardian bathroom was completely stripped back and reimagined, creating a space that balances timeless craftsmanship with a warm, contemporary palette. Rich colours, carefully restored furniture and layered materials combine to create a bathroom that feels both elegant and full of character.
Deep claret panelling forms a striking backdrop to vertically stacked turquoise and off-white glazed tiles, while a decorative patterned floor introduces texture and visual interest. A vintage marble-topped washstand was thoughtfully repurposed into a bespoke vanity, preserving its original character while giving it a new purpose. Antique-style brassware and softly dimmable wall lights complete the scheme, creating a calm, atmospheric space designed for everyday luxury.
OPEN PLAN KITCHEN DINING
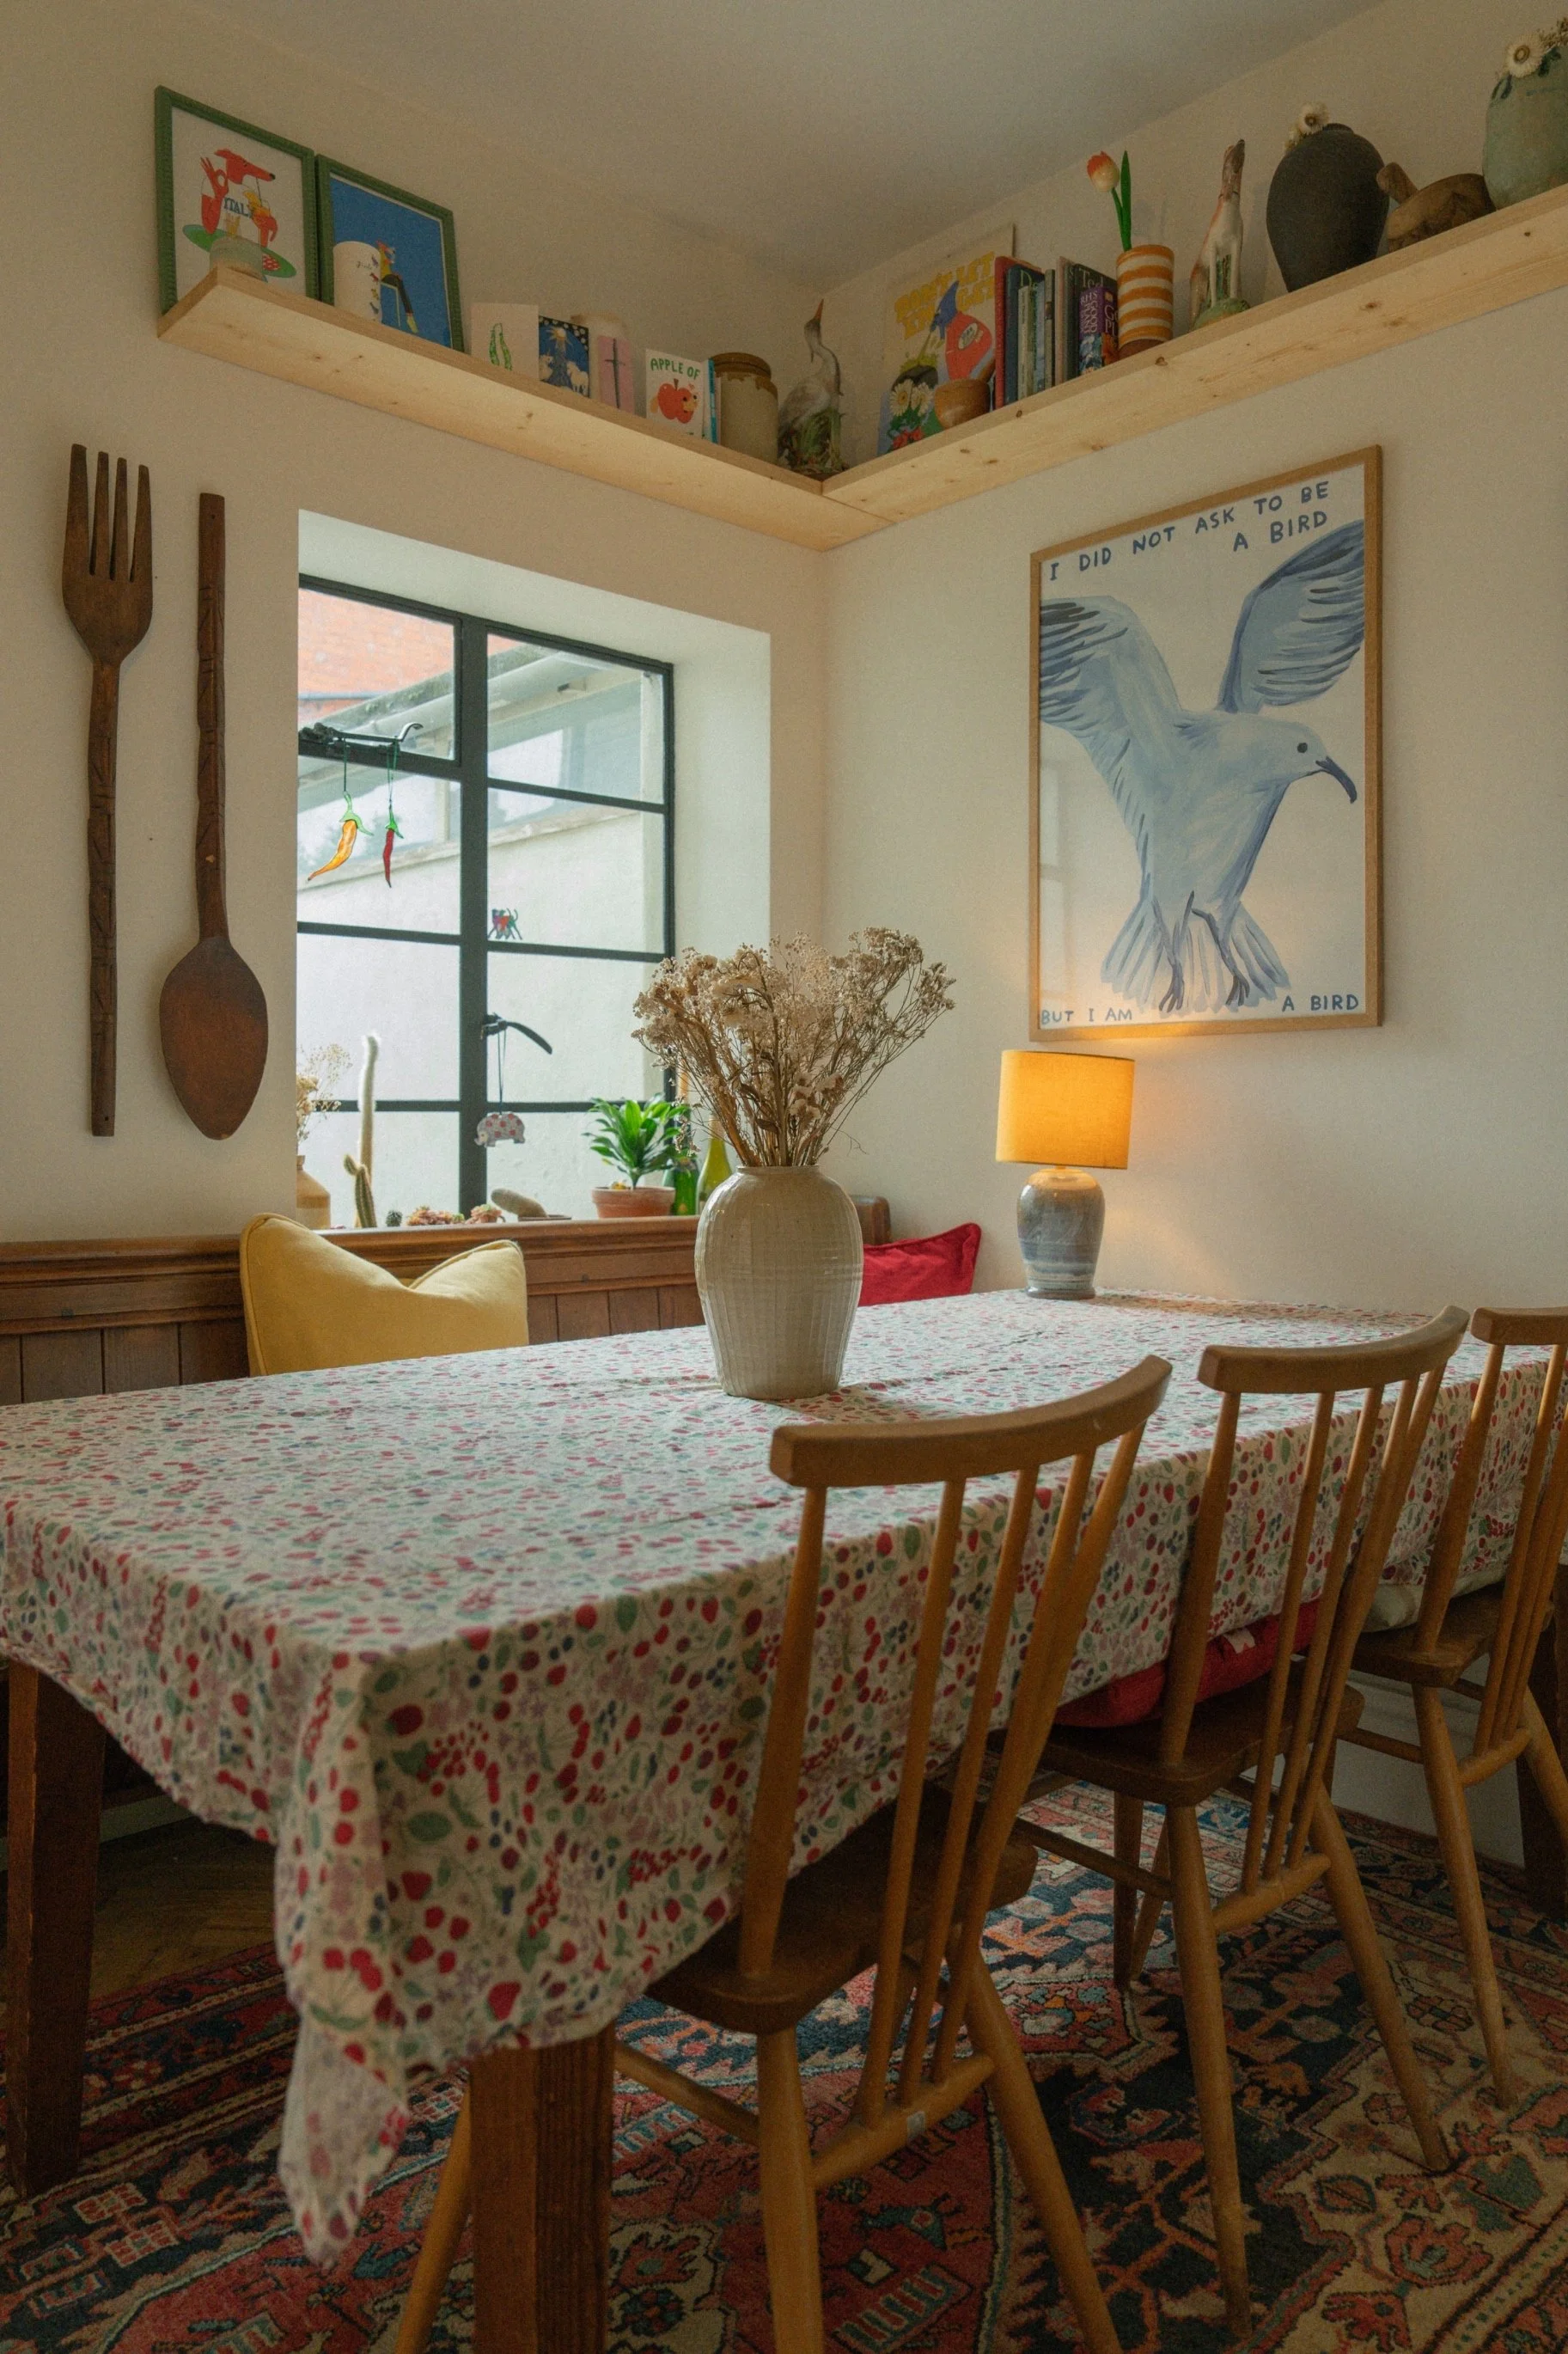
The heart of this Edwardian home was transformed into a warm and inviting kitchen-dining space, carefully balancing traditional detailing with the needs of modern family life. The design celebrates natural materials and craftsmanship while enhancing the connection between cooking, dining and entertaining.
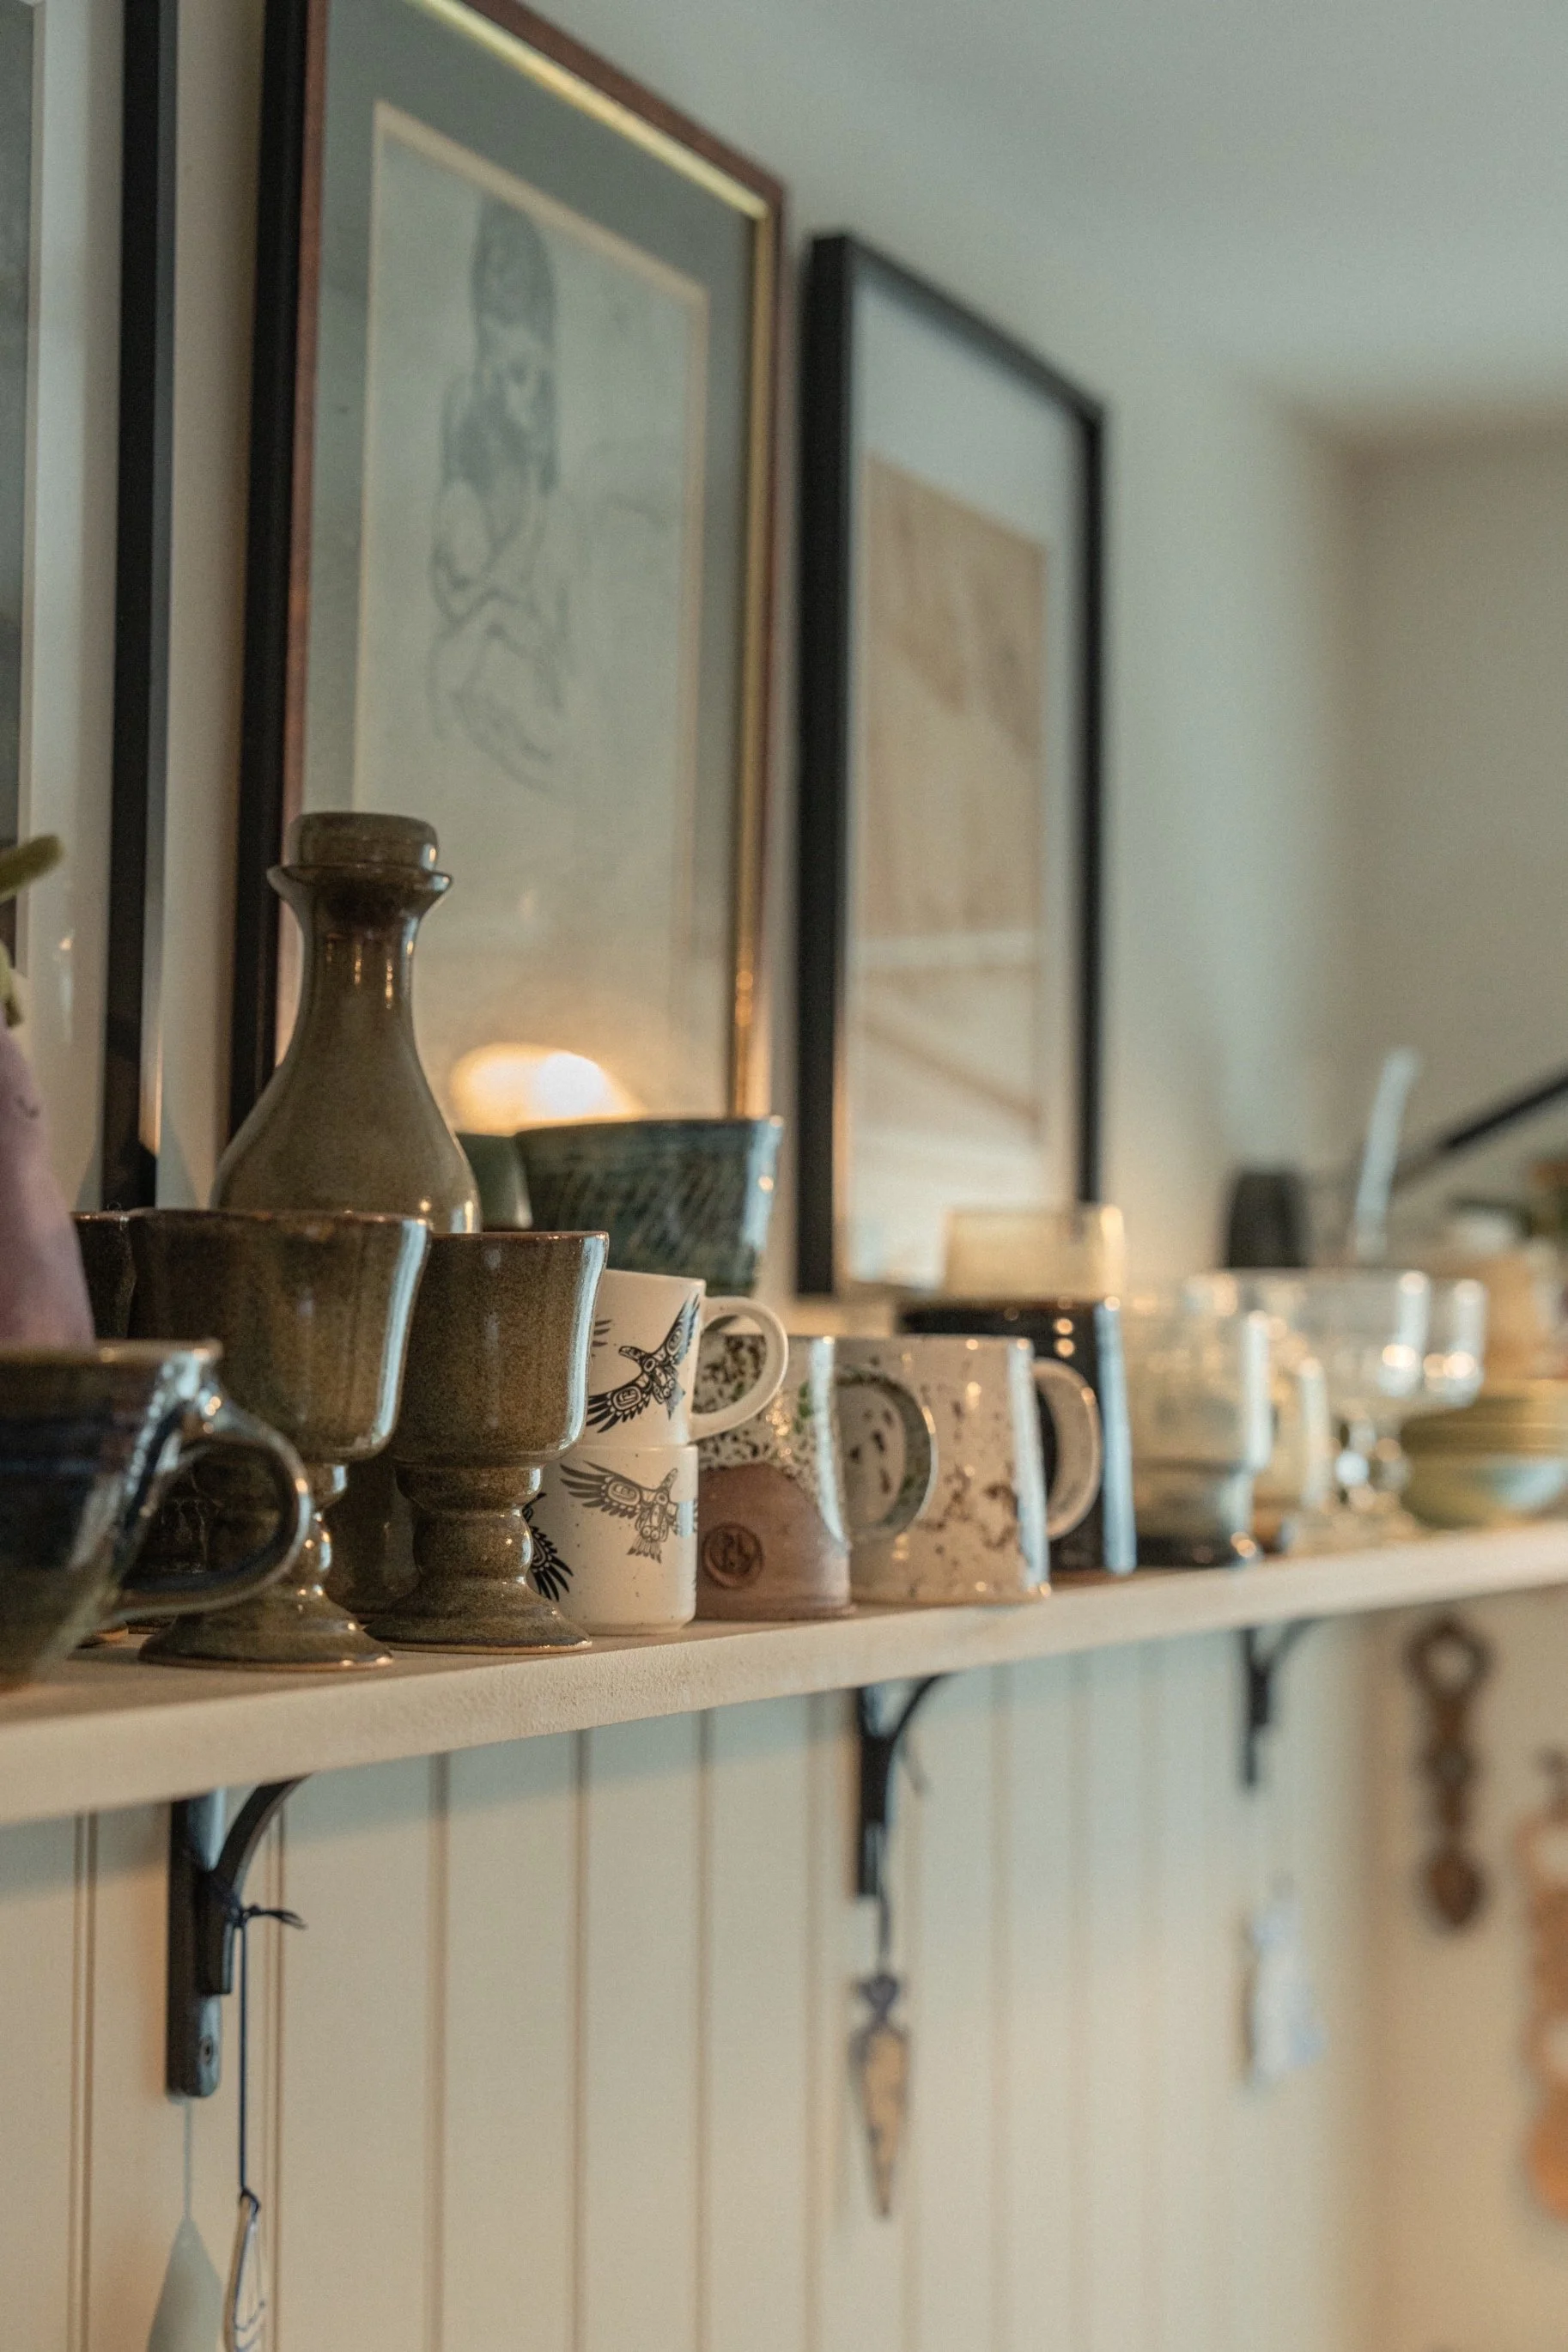
Solid oak parquet flooring was laid throughout, creating a seamless foundation for bespoke shaker-style cabinetry crafted in solid timber. The original Crittall window was carefully restored, preserving an important architectural feature while flooding the room with natural light. A high-level display shelf was introduced to showcase ceramics, artwork and collected objects, adding personality and creating a relaxed, lived-in feel that reflects the character of the home.